
Views
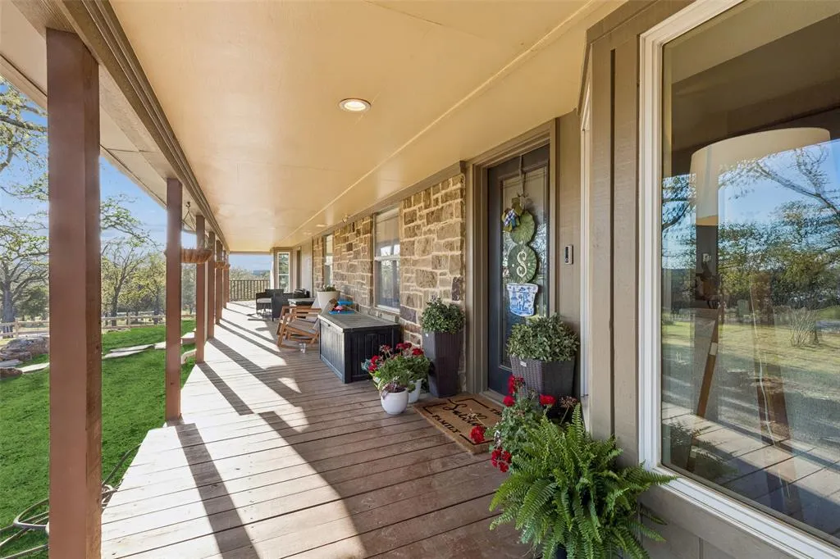
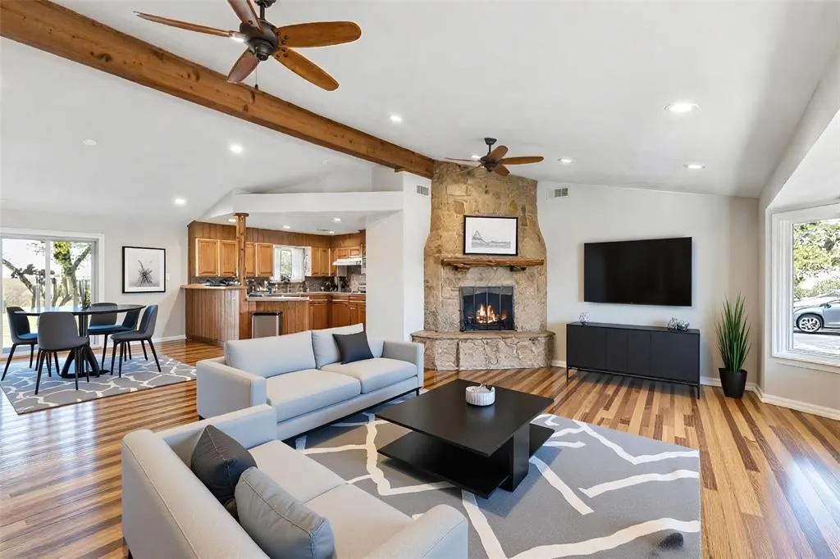
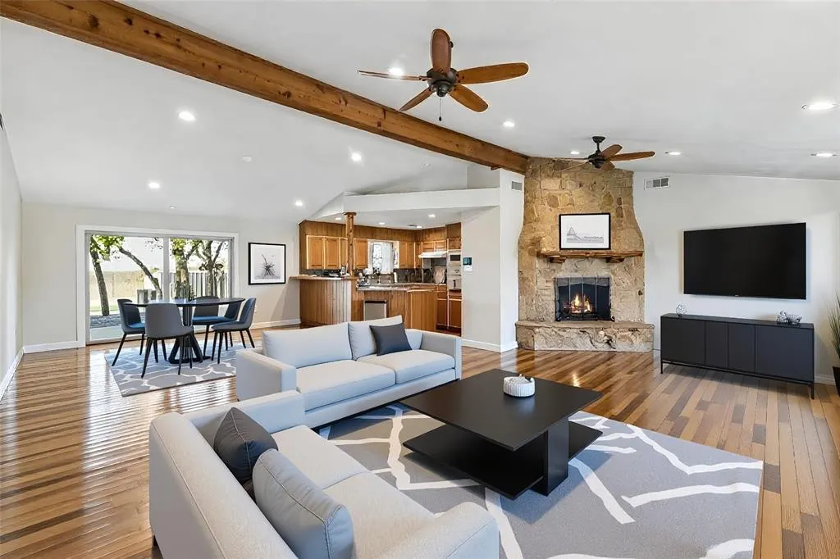
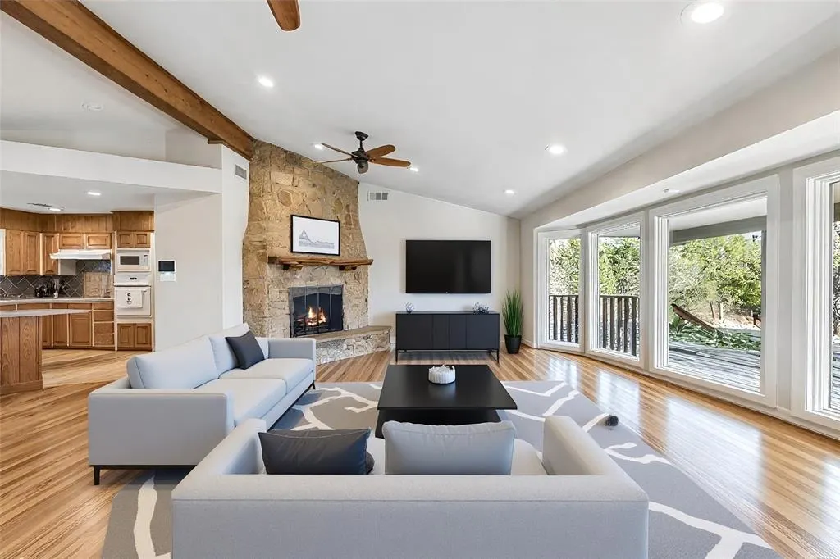

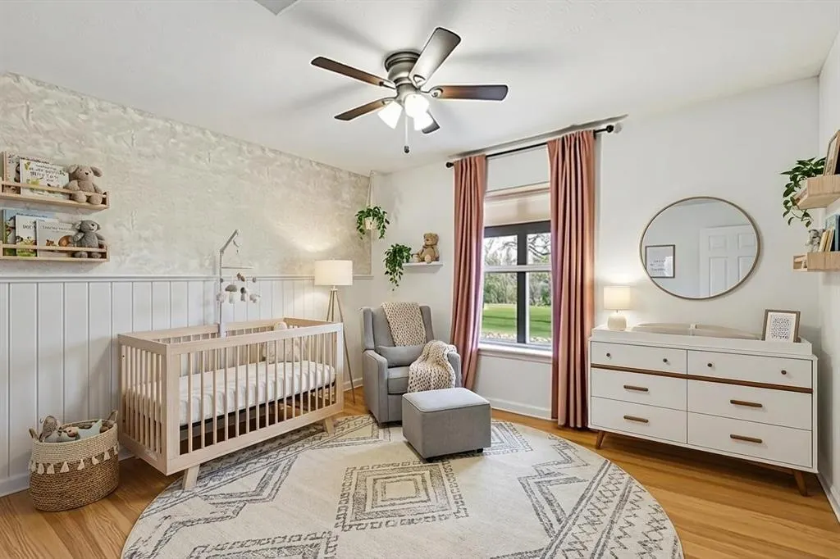
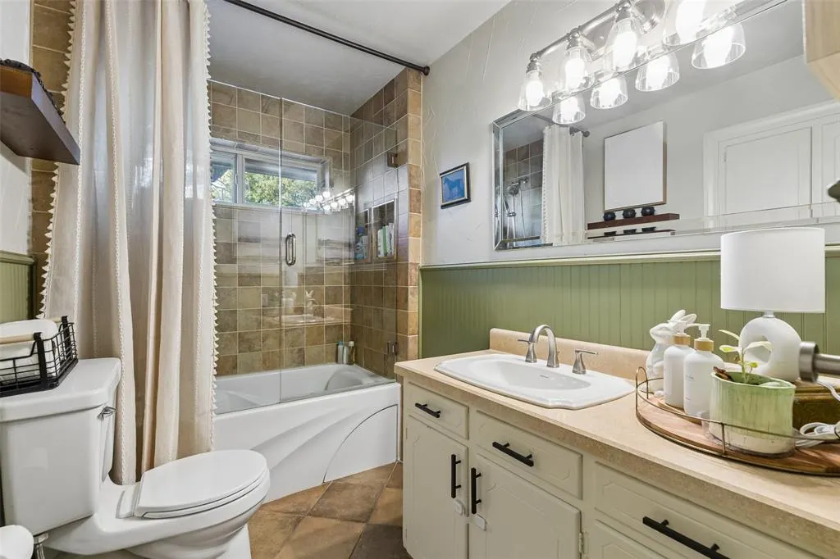
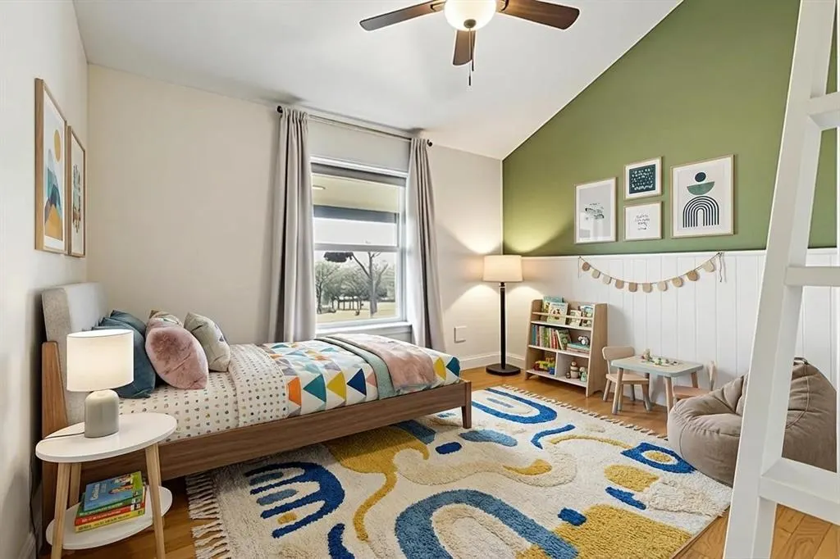
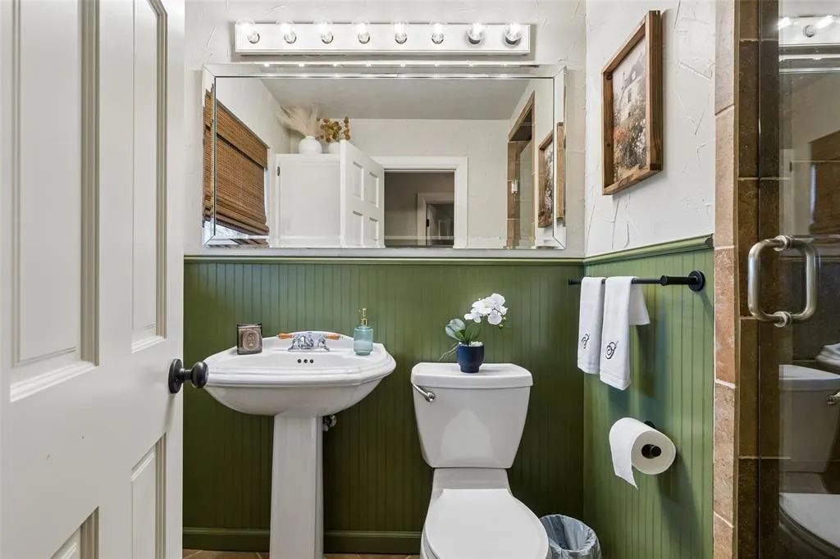
Address
100 Swisher Road, Shady Shores, TX
Price
$ 1,225,000
Property Attributes
- MLS#21215927
- TypeSingle Family
- Listing Status Active
- CountyDENTON
- CityShady Shores
- NeighborhoodG Walker
- Zip76208
- StyleRanch
- Year Built1960
- Taxes$ 6014
- Price$ 1,225,000
- Bedrooms3
- Full Bathrooms3
- Half Bathrooms0
- Sqr Footage3147
- Lot Size5.558 Acres
Data Source:
North Texas Real Estate Info Systems (NTREIS)
Property Description
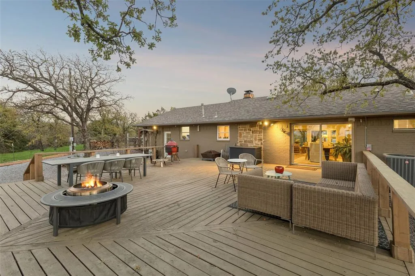
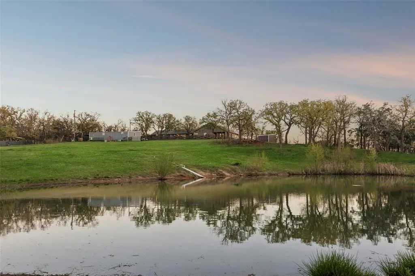
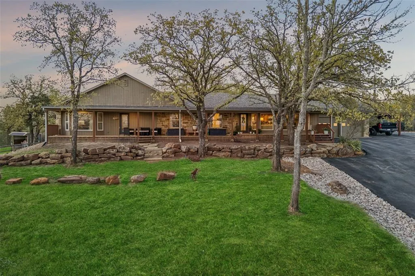
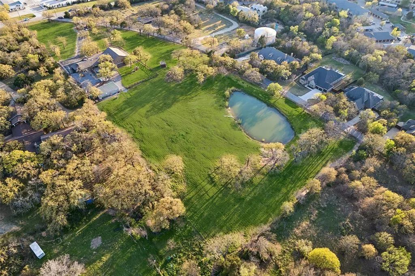
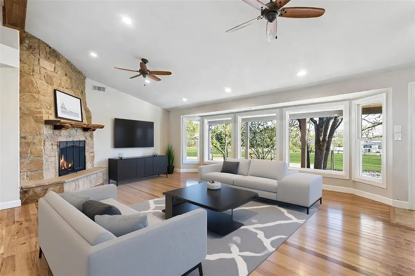
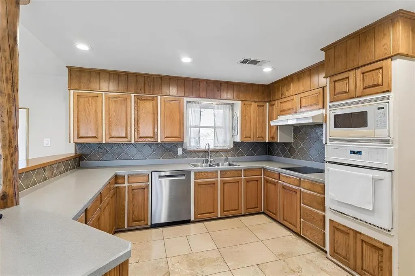
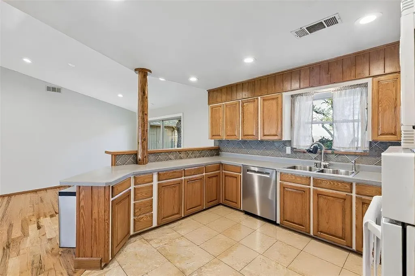
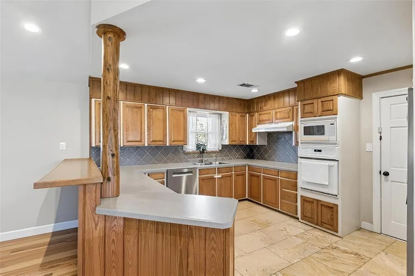
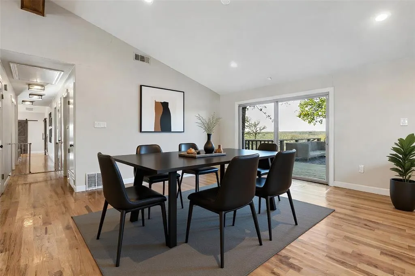
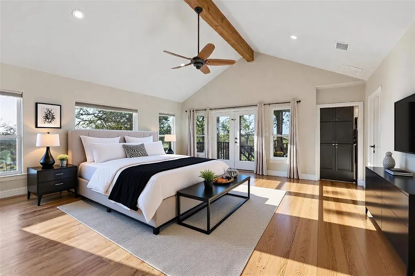
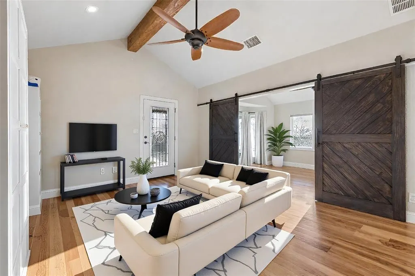
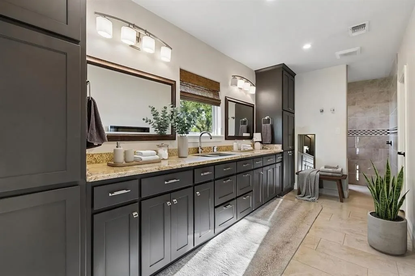
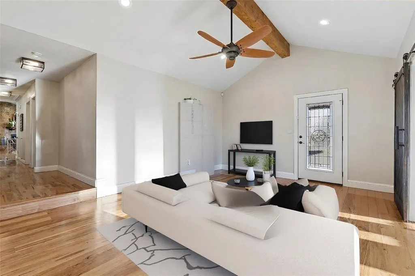
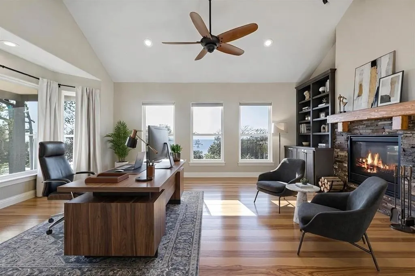
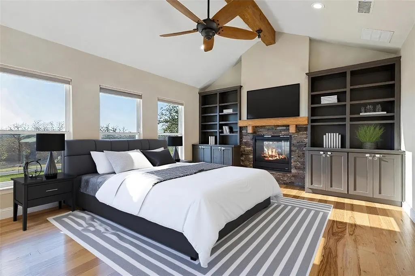
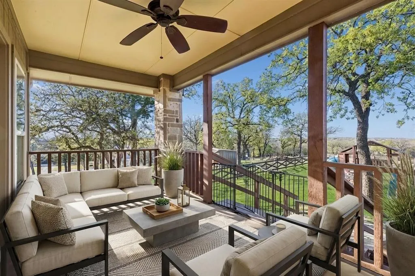
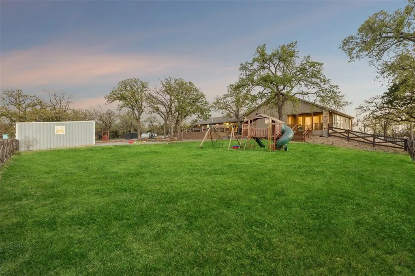
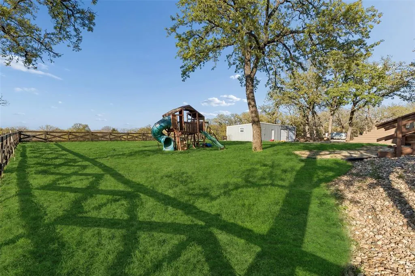
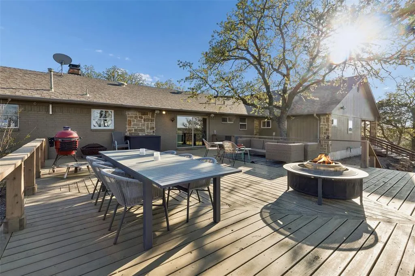
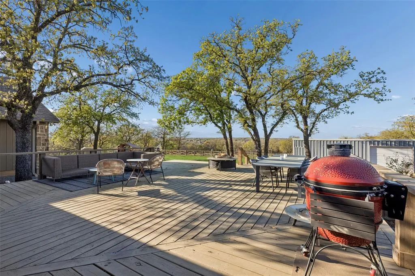
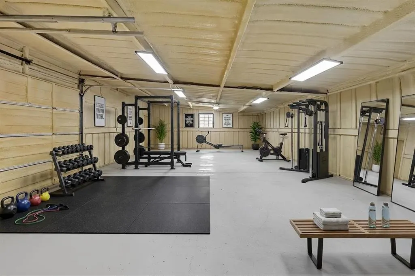
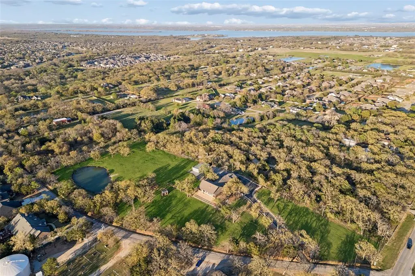
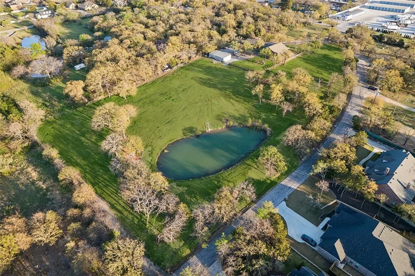
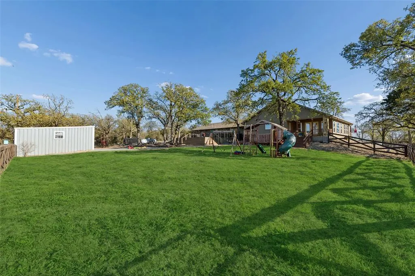
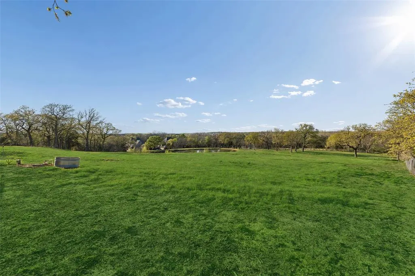
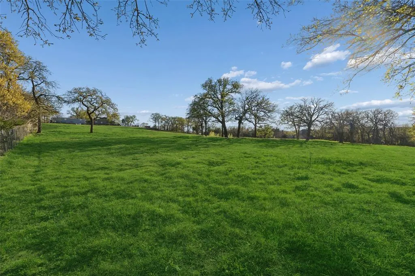
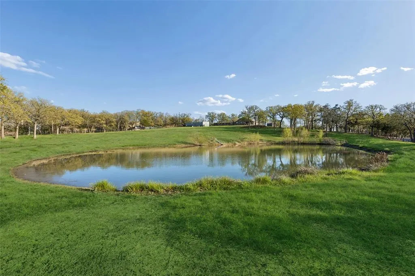
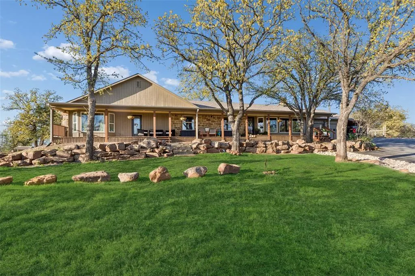
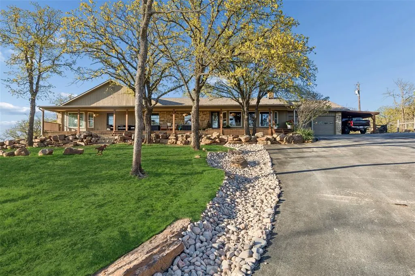
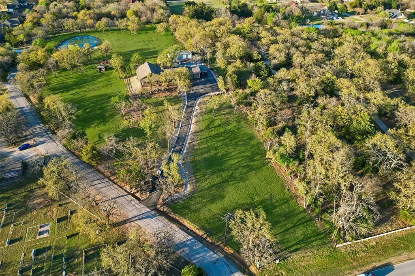
Tucked away on 5.56 picturesque, Ag-Exempt acres, this exceptional single-story estate captures the essence of refined country living with elevated upgrades at every turn. Nestled in the heart of Shady Shores and perched atop a gentle hill, this private retreat offers peaceful seclusion while remaining just minutes from Interstate 35E. A true showpiece of the property is the expanded spring-fed pond, now approximately 150,000 gallons, creating a stunning focal point for fishing, relaxing, or simply soaking in the natural beauty. The land is fully equipped for both enjoyment and functionality, featuring a commercial-grade irrigation system, a new asphalt driveway, and a new wooden crossbuck fence with added rolled wire—perfectly separating the backyard from the pastures. Step outside and experience thoughtfully designed outdoor living at its finest. A sprawling 900-square-foot back deck offers the ultimate space for entertaining or unwinding under the Texas sky, complemented by a flagstone walkway that enhances the property's natural elegance. Two concrete pads provide additional versatility. Inside, the home welcomes you with a spacious open-concept design that seamlessly blends comfort & style. The inviting living room is filled w-natural light & anchored by a striking stone FP, flowing effortlessly into the well-appointed kitchen. Primary suite is a true sanctuary with its own fireplace, expansive windows & a tranquil ambiance. The ensuite bath enhances the retreat-like feel. Additional interior highlights include a versatile bonus living area, perfect for a game room, media space, or lounge + a dedicated office ideal for working from home. High ceilings & expansive windows throughout further elevate the home, showcasing breathtaking views of the surrounding acreage. The impressive workshop-garage has been upgraded with spray foam insulation. Located within Denton ISD, this one-of-a-kind property creates a rare opportunity to own a truly turnkey country estate!
| Elementary School |
|---|
| Olive Stephens Elementary School |
| Price History | |
|---|---|
| 4/3/2026 | Listed $1,225,000 |
General Features
| Heating | Central,Electric,Fireplace(s) |
|---|---|
| Cooling | Ceiling Fan(s),Central Air,Electric |
| Utilities | All Weather Road,Cable Available,City Water,Electricity Available,Electricity Connected,Overhead Utilities,Phone Available,Septic |
| Possession | Closing/Funding |
| Roof | Composition,Shingle |
| Appliances | Dishwasher,Disposal,Electric Cooktop,Electric Oven,Microwave,Tankless Water Heater,Vented Exhaust Fan |
| Number of Garage Spaces | 2 |
| School District | Denton ISD |
| Year Built | 1960 |
| Architectural Style | Ranch |
| Levels | One |
| Unexempt Taxes | 6014 |
| Will Subdivide | No |
| Property Subtype | Single Family Residence |
| Subdivision Name | G Walker |
| Transaction Type | For Sale |
| Occupant Type | Owner |
| Carport Spaces | 1 |
| County | Denton |
| Property Type | Residential |
| Security Features | Burglar,Security Lights,Security System,Smoke Detector(s) |
| Construction Materials | Brick,Rock/Stone,Siding,Wood |
| Year Built Details | Preowned |
| Accessory Unit Y/N | No |
| HOA Type | None |
| Full Baths | 3 |
| Status | Active |
| Directions | Headed North on Interstate 35E,Take exit 461 toward Lakeview Blvd-Post Oak Dr,Right on Lakeview Blvd,Right on Shady Shores Rd,Left on Swisher Rd,destination will be on your Right! |
| City | Shady Shores |
| Elementary School Name | Olive Stephens |
| High School | Ryan H S |
| Elementary School | Olive Stephens |
| Virtual Tour URL Unbranded | https://www.propertypanorama.com/instaview/ntreis/21215927 |
| Standard Status | Active |
| Listing Terms | Cash,Conventional,FHA,VA Loan |
Interior Features
| Interior Features | Built-in Features,Cable TV Available,Decorative Lighting,Double Vanity,Eat-in Kitchen,Flat Screen Wiring,High Speed Internet Available,Open Floorplan,Pantry,Vaulted Ceiling(s),Walk-In Closet(s) |
|---|---|
| Flooring | Ceramic Tile,Hardwood,Tile,Wood |
| Fireplace Features | Decorative,Gas,Gas Logs,Gas Starter,Glass Doors,Primary Bedroom,See Through Fireplace,Stone,Wood Burning |
| Fireplaces Total | 2 |
| Dining Areas | 1 |
| Living Areas | 2 |
| Room Count | 9 |
| Lock Box Type | Blue iBox |
| Total Bedrooms | 3 |
| Total Baths | 3 |
| Window Features | Bay Window(s) |
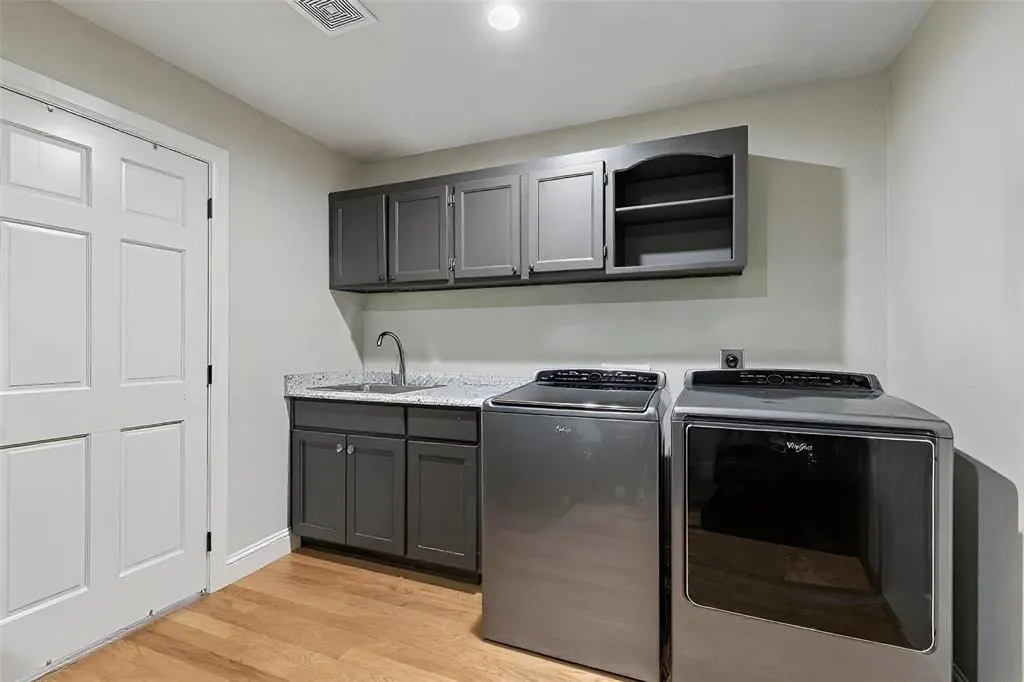
| Laundry Features | Electric Dryer Hookup,Utility Room,Full Size W/D Area,Dryer Hookup,Washer Hookup |
Exterior Features
| Exterior Features | Covered Patio/Porch,Rain Gutters,Lighting,Private Yard |
|---|---|
| Lot Features | Acreage,Interior Lot,Irregular Lot,Landscaped,Lrg. Backyard Grass,Many Trees,Rolling Slope,Tank/ Pond |
| Vegetation | Grassed,Partially Wooded |
| Fencing | Back Yard,Cross Fenced,Fenced,Full,Gate,Wood |
| Soil Type | Unknown |
| Garage Length | 20 |
| Garage Width | 20 |
| Other Structures | Second Garage,Storage,Workshop,Workshop w/Electric |
| Lot Size Source | Public Records |
| Parking Features | Carport,Concrete,Covered,Direct Access,Driveway,Enclosed,Garage,Garage Door Opener,Garage Double Door,Garage Faces Front,Inside Entrance,Kitchen Level,Lighted,Side By Side,Storage |
| Lot Size | 5 to < 10 Acres |
| Covered Spaces | 3 |
| Foundation | Pillar/Post/Pier |
| Lot Size Area | 5.5580 |
| Lot Size Units | Acres |
| Structural Style | Farm/Ranch House |
| Garage Y/N | Yes |
| Lot Size Square Feet | 242106.4800 |
| Lot Size Acres | 5.5580 |
| Patio And Porch Features | Covered,Front Porch,Patio,Rear Porch |
| Attached Garage Y/N | Yes |
Amenities
- Foreclosure
- Views
- Short Sale
- New Construction
- Adult 55+
- Lease To Own
- No HOA Fees
- Furnished
- Primary On Main
- Air Conditioning
- Seller Finance
- Green
- Fixer Upper
- Horse
- Golf
- Fireplace
- Deck
- Garage
- Basement
- Pool
Property vs Single Family Average in 76208
Price
Taxes
Year Built
Visits
 © 2026 North Texas Real Estate Information Systems, Inc. All rights reserved. Disclaimer: All information deemed reliable but not guaranteed and should be independently verified. All properties are subject to prior sale, change or withdrawal. Neither listing broker(s) nor shall be responsible for any typographical errors, misinformation, misprints and shall be held totally harmless. The database information herein is provided from and copyrighted by the North Texas Real Estate Information Systems,
