
Open House Sun, Sep 27th 12:00 PM - 02:00 PM












Address
13989 Windham Drive, Van Alstyne, TX
Price
$ 850,000
Property Attributes
- MLS#21385236
- TypeSingle Family
- Listing Status Active
- CountyCOLLIN
- CityVan Alstyne
- NeighborhoodWindham Farms Add Ph II
- Zip75495
- StyleRanch
- Year Built2004
- Taxes$ 10730
- Price$ 850,000
- Bedrooms4
- Full Bathrooms3
- Half Bathrooms1
- Sqr Footage3733
- Lot Size1.264 Acres
Data Source:
North Texas Real Estate Info Systems (NTREIS)
Property Description
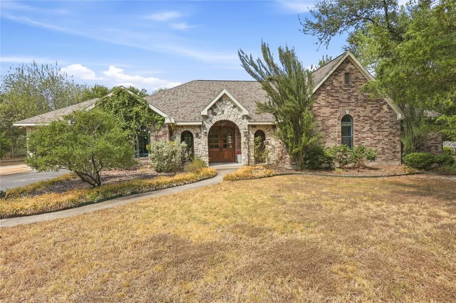
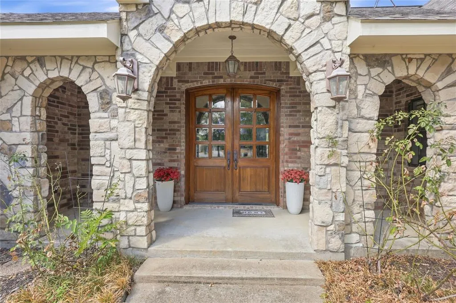
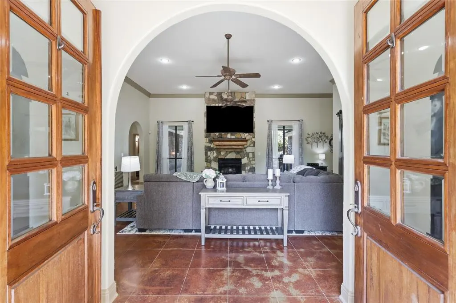
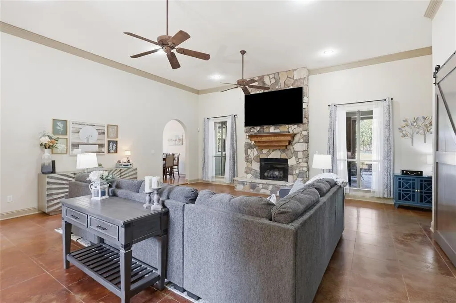
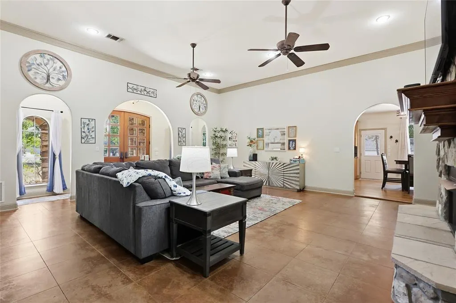
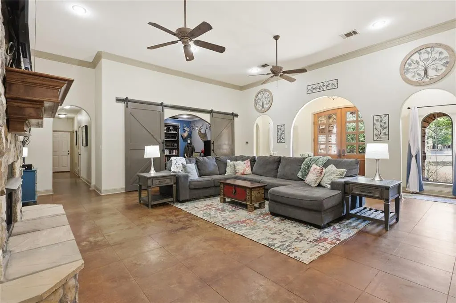
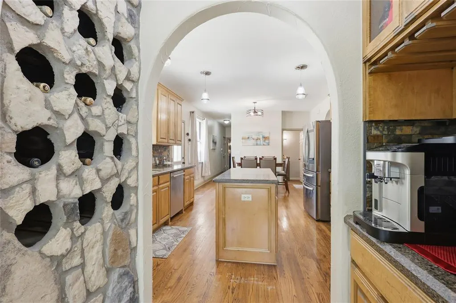
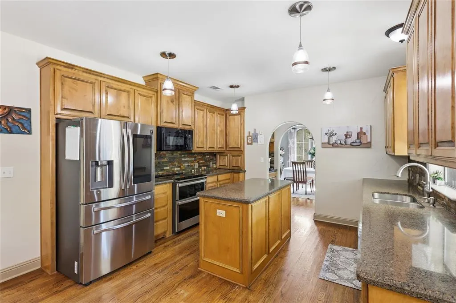
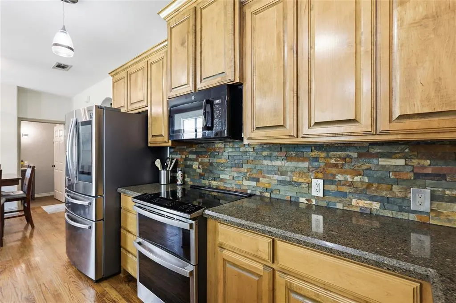
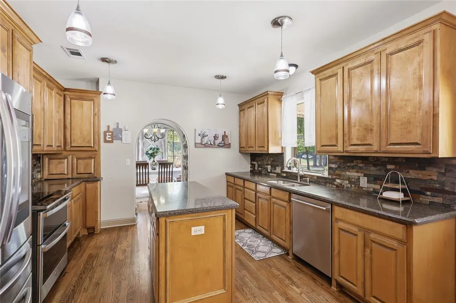
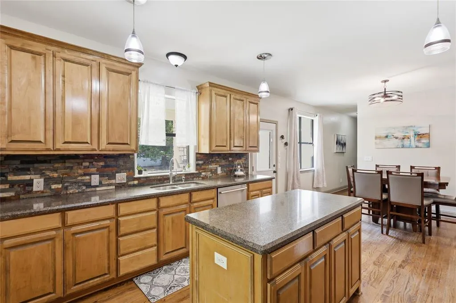
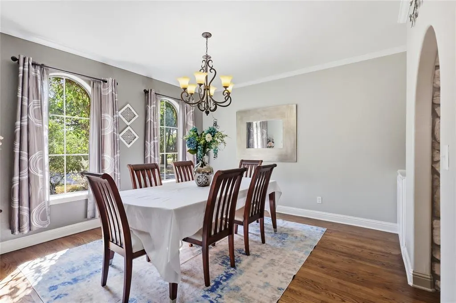
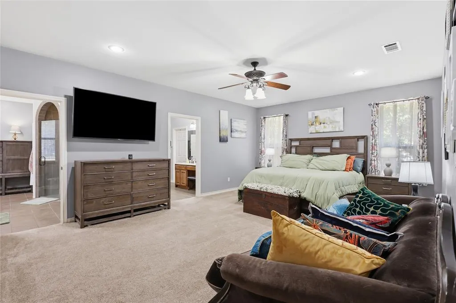
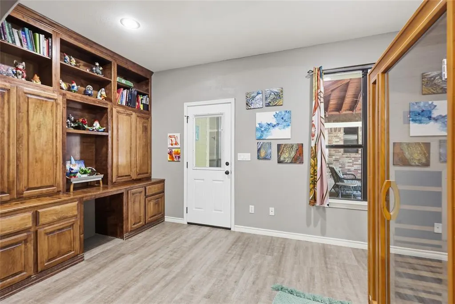
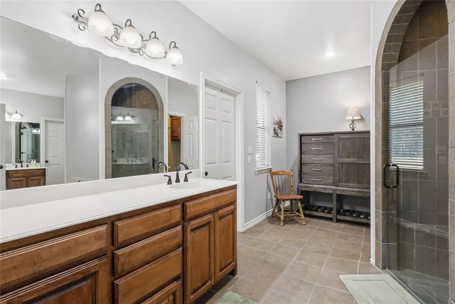
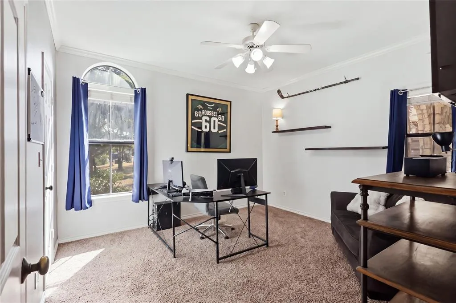
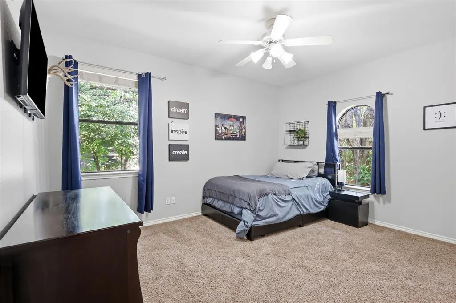
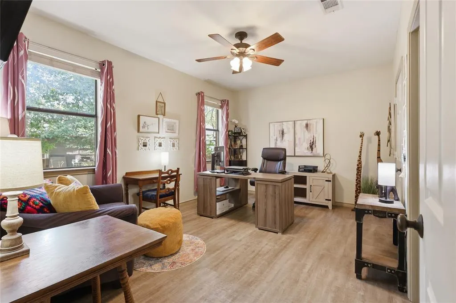
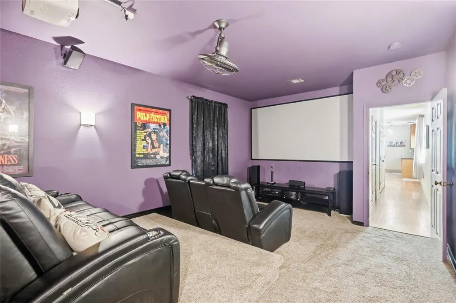
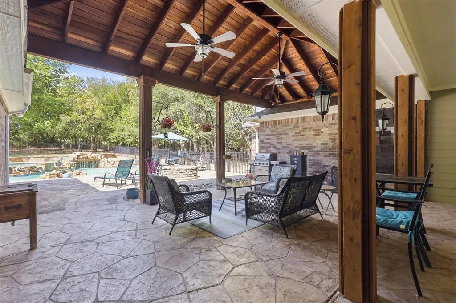
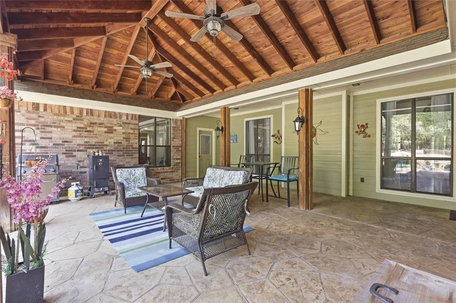
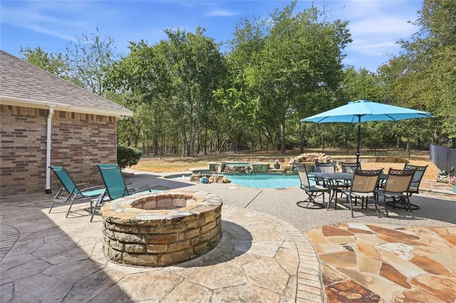
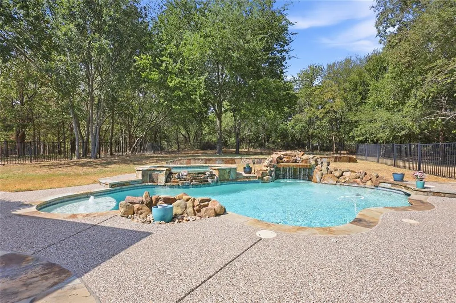
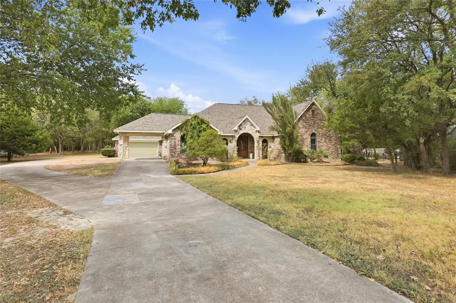
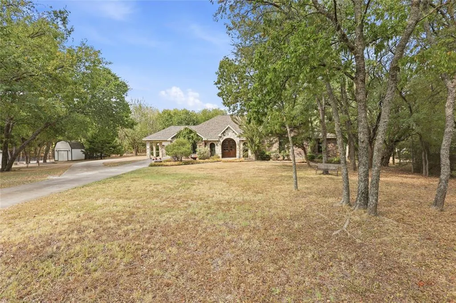
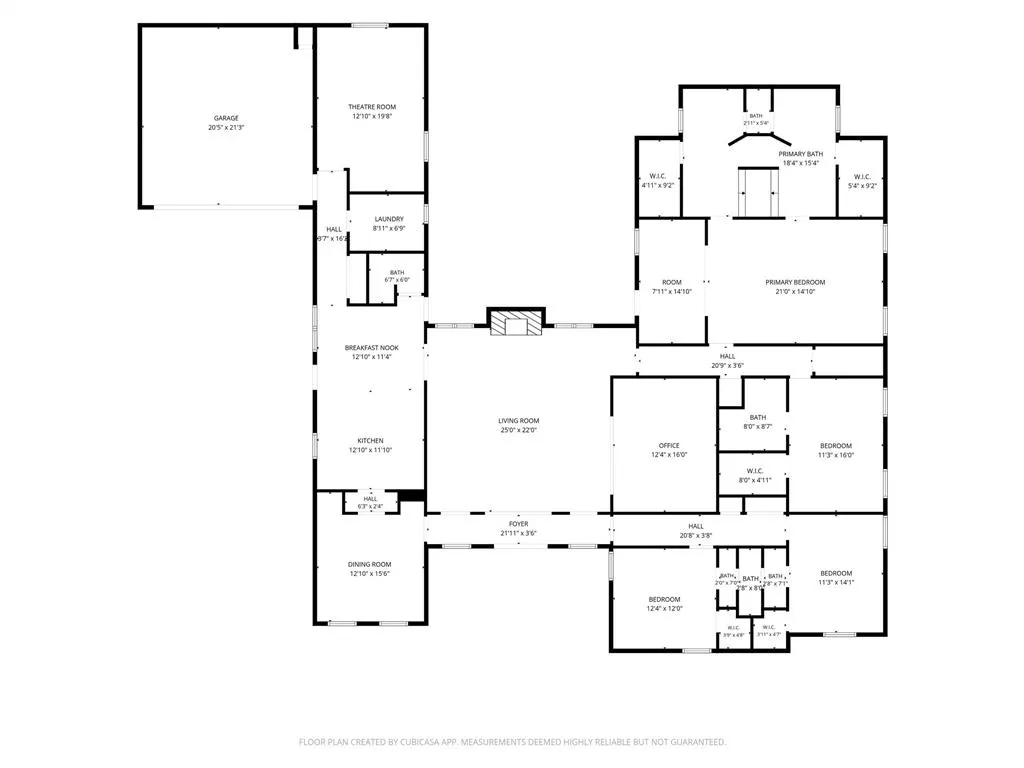
This incredible property truly has it all—an inviting traditional home, a sparkling pool, 1.26 acres surrounded by mature old-growth trees, and a peaceful cul-de-sac setting in the highly sought-after Windham Farms neighborhood with no HOA and Van Alstyne ISD. This 4-bedroom, 3.5-bath, 3,733-square-foot home offers thoughtfully designed spaces both inside and out. The spacious primary suite features a beautifully appointed ensuite bath with separate vanities, a walk-in shower, split his-and-her walk-in closets, and direct access to the pool through a patio door added last year—making it easy to enjoy the pool without tracking through the home. New carpet and pad add an extra layer of comfort to the suite. A second primary-style suite offers exceptional flexibility with its own ensuite bath, oversized walk-in closet, and step-free shower entry. This private space is ideal for guests, multigenerational living, a home office, or anyone seeking a more accessible living arrangement. The kitchen combines timeless character with modern updates, featuring the original all-wood cabinetry complemented by quartz countertops, a tile backsplash, and a new double oven. With plenty of space to prepare meals and entertain, this kitchen is designed to accommodate everything from everyday dinners to gatherings with a crowd. For movie lovers, the professionally wired media room is ready for the ultimate at-home experience, complete with a 100-inch screen and built-in concession setup. Outside, the expansive acreage and mature trees create a peaceful backdrop while the pool provides the perfect place to relax and entertain. Located just outside Van Alstyne city limits, this property offers the space, privacy, flexibility, and amenities that are increasingly hard to find.
| Elementary School |
|---|
| John and Nelda Partin Elementary School |
| Price History | |
|---|---|
| 9/24/2026 | Listed $850,000 |
General Features
| Heating | Central,Natural Gas |
|---|---|
| Cooling | Central Air,Electric |
| Utilities | Aerobic Septic,Asphalt,Co-op Electric,Co-op Water,Outside City Limits |
| Possession | Closing/Funding |
| Roof | Composition,Shingle |
| Appliances | Dishwasher,Disposal,Electric Cooktop,Electric Oven,Electric Range,Gas Water Heater,Microwave |
| Easements | Utilities |
| Number of Garage Spaces | 2 |
| Restrictions | Unknown Encumbrance(s) |
| School District | Van Alstyne ISD |
| Pool Y/N | Yes |
| Exclusions | Mounted TVs,rifle display rack,decorative hooks above the arch in office,bookcases and ladder |
| Year Built | 2004 |
| Architectural Style | Ranch |
| Levels | One |
| Unexempt Taxes | 10730 |
| Will Subdivide | No |
| Property Subtype | Single Family Residence |
| Subdivision Name | Windham Farms Add Ph II |
| Accessibility Features | Accessible Approach with Ramp,Accessible Bath - Full,Accessible Bedroom,Accessible Doors,Accessible Entrance,Accessible Hallway(s),Accessible Kitchen,Meets ADA Requirements |
| Transaction Type | For Sale |
| Occupant Type | Owner |
| Carport Spaces | 1 |
| County | Collin |
| Property Type | Residential |
| Security Features | Carbon Monoxide Detector(s),Security System,Smoke Detector(s) |
| Construction Materials | Brick,Rock/Stone |
| Year Built Details | Preowned |
| Accessory Unit Y/N | No |
| HOA Type | None |
| Special Notes | Aerial Photo,Meets ADA Guidelines,Survey Available |
| Full Baths | 3 |
| Status | Active |
| Directions | Use GPS |
| City | Van Alstyne |
| Elementary School Name | John and Nelda Partin |
| High School | Van Alstyne |
| Open House | Public: Sun Sep 27,12:00PM-2:00PM |
| Elementary School | John and Nelda Partin |
| Virtual Tour URL Unbranded | https://www.propertypanorama.com/instaview/ntreis/21385236 |
| Standard Status | Active |
| Junior High School | Van Alstyne |
| Listing Terms | Cash,Conventional,FHA,VA Loan |
Interior Features
| Interior Features | Built-in Features,Chandelier,Decorative Lighting,Double Vanity,Dry Bar,Eat-in Kitchen,Pantry,Sound System Wiring,Walk-In Closet(s),Second Primary Bedroom |
|---|---|
| Flooring | Carpet,Ceramic Tile,Concrete,Wood |
| Fireplace Features | Family Room,Gas,Gas Logs,Gas Starter,Living Room |
| Fireplaces Total | 1 |
| Dining Areas | 2 |
| Living Areas | 2 |
| Room Count | 15 |
| Half Baths | 1 |
| Lock Box Type | Supra |
| Total Bedrooms | 4 |
| Total Baths | 4 |
| Window Features | Window Coverings |
| Laundry Features | Electric Dryer Hookup,Utility Room,Full Size W/D Area,Dryer Hookup |
Exterior Features
| Exterior Features | Awning(s),Covered Patio/Porch,Fire Pit,Rain Gutters,Lighting,Outdoor Living Center |
|---|---|
| Lot Features | Acreage,Adjacent to Greenbelt,Greenbelt,Landscaped,Many Trees,Sprinkler System,Subdivision |
| Vegetation | Partially Wooded,Wooded |
| Fencing | Metal |
| Lot Size Source | Assessor |
| Parking Features | Attached Carport,Porte-Cochere,Concrete,Covered,Direct Access,Driveway,Garage,Garage Double Door,Inside Entrance,Kitchen Level,On Site,Outside,Oversized,Private |
| Lot Size | 1 to < 3 Acres |
| Covered Spaces | 3 |
| Foundation | Combination,Slab |
| Pool Features | Gunite,Heated,In Ground,Outdoor Pool,Pool Sweep,Pool/Spa Combo,Private |
| Lot Size Area | 1.2640 |
| Lot Size Units | Acres |
| Structural Style | Single Detached |
| Garage Y/N | Yes |
| Lot Size Square Feet | 55059.8400 |
| Lot Size Acres | 1.2640 |
| Patio And Porch Features | Awning(s),Covered,Deck |
| Attached Garage Y/N | Yes |
Amenities
- Foreclosure
- Views
- Short Sale
- New Construction
- Adult 55+
- Lease To Own
- No HOA Fees
- Furnished
- Primary On Main
- Air Conditioning
- Seller Finance
- Green
- Fixer Upper
- Horse
- Golf
- Fireplace
- Deck
- Garage
- Basement
- Pool
Property vs Single Family Average in 75495
Price
Taxes
Year Built
 © 2026 North Texas Real Estate Information Systems, Inc. All rights reserved. Disclaimer: All information deemed reliable but not guaranteed and should be independently verified. All properties are subject to prior sale, change or withdrawal. Neither listing broker(s) nor shall be responsible for any typographical errors, misinformation, misprints and shall be held totally harmless. The database information herein is provided from and copyrighted by the North Texas Real Estate Information Systems,
