
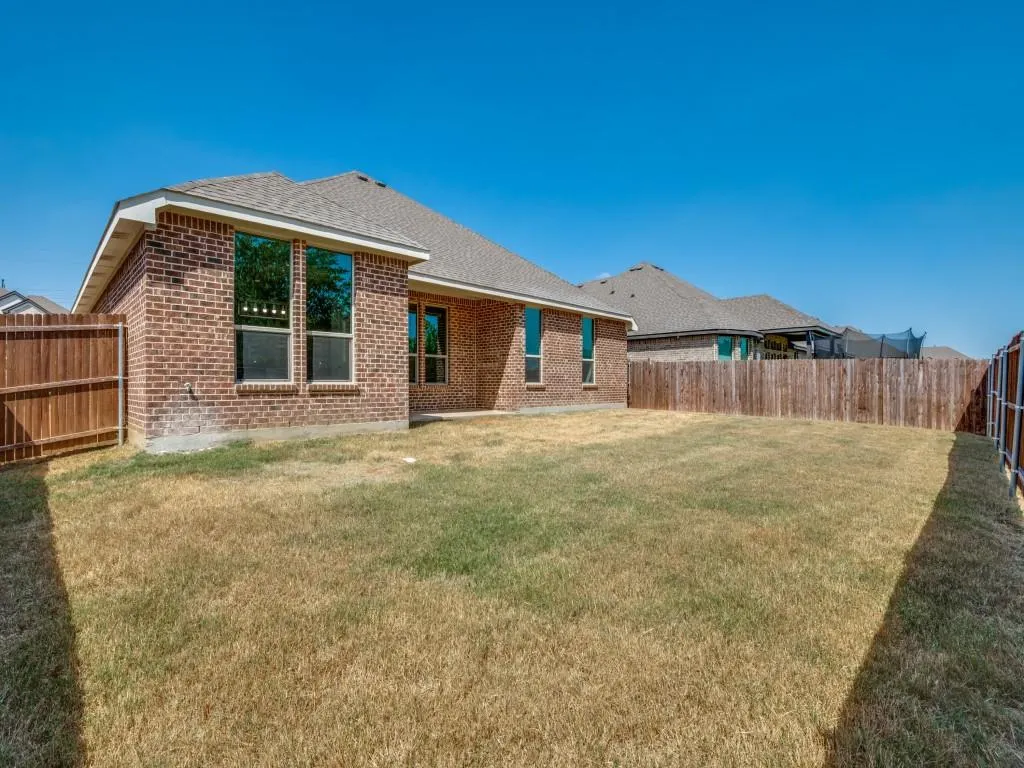
Address
10623 Cherry Tree Way, Grand Prairie, TX
Price
$ 399,900
Property Attributes
- MLS#21389752
- TypeSingle Family
- Listing Status Active
- CountyELLIS
- CityGrand Prairie
- NeighborhoodGreen Way Trls Ph 5
- Zip76065
- StyleSingle Family Residence
- Year Built2022
- Taxes$ 8316
- Price$ 399,900
- Bedrooms4
- Full Bathrooms2
- Half Bathrooms0
- Sqr Footage1961
- Lot Size0.157 Acres
Data Source:
North Texas Real Estate Info Systems (NTREIS)
Property Description
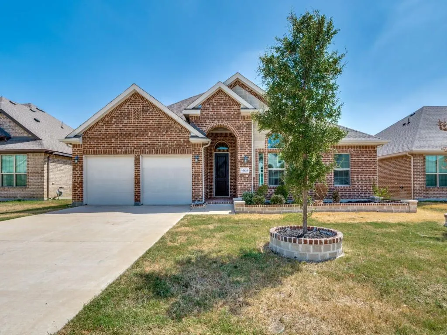
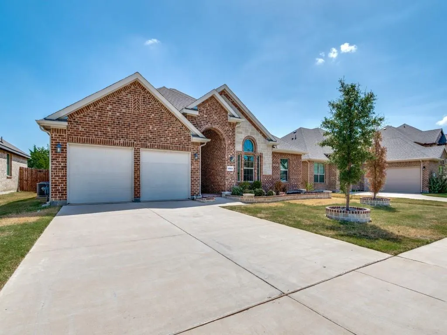
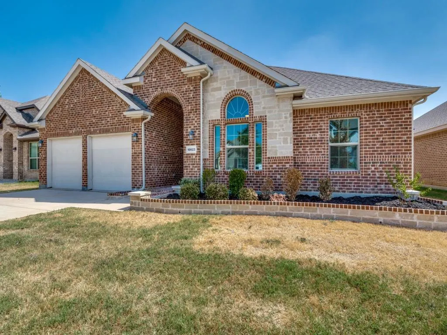
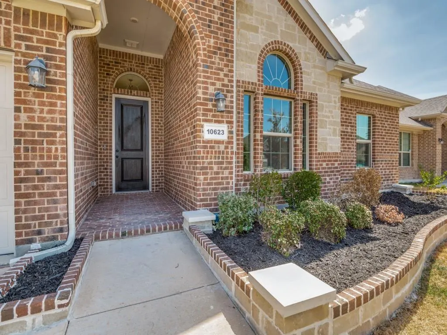
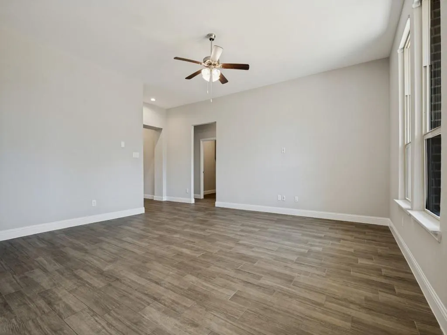
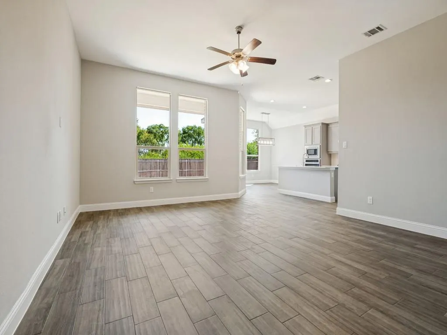
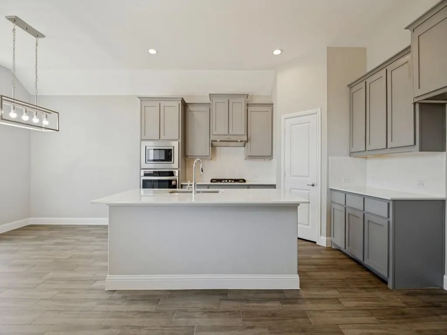
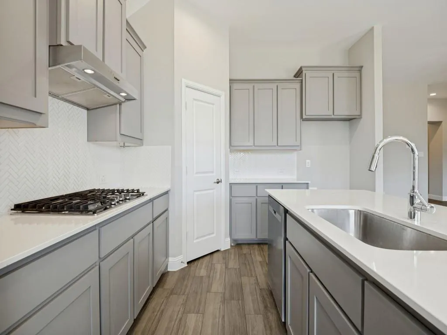
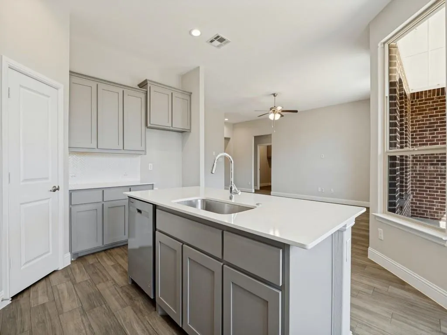
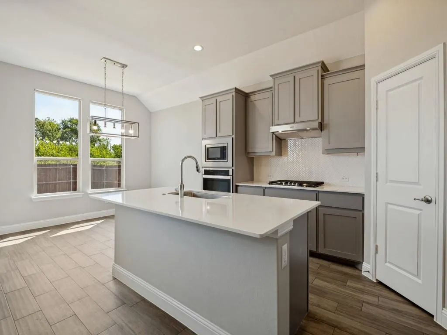
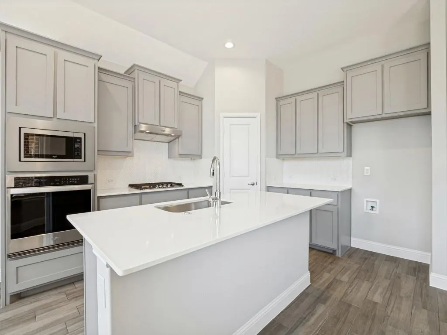
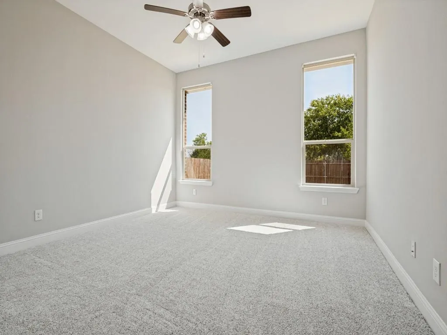
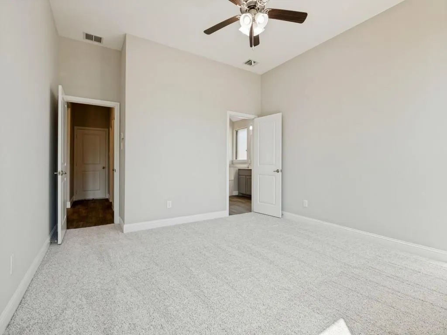
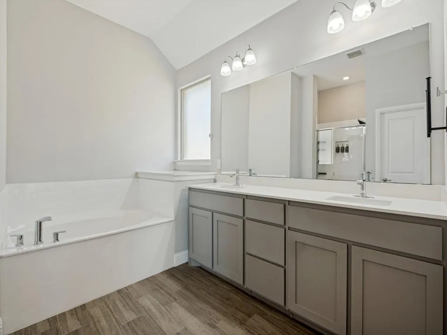
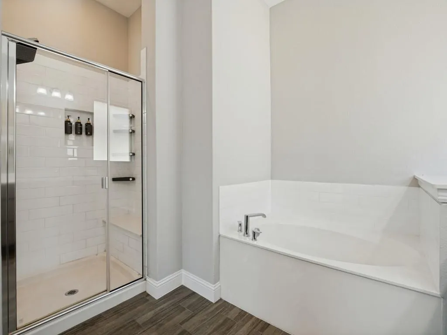
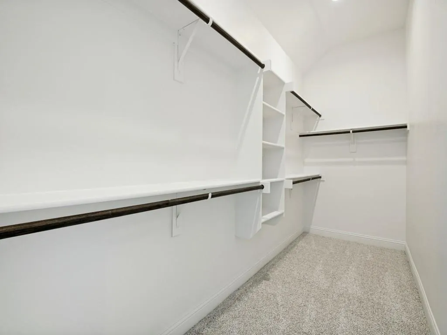
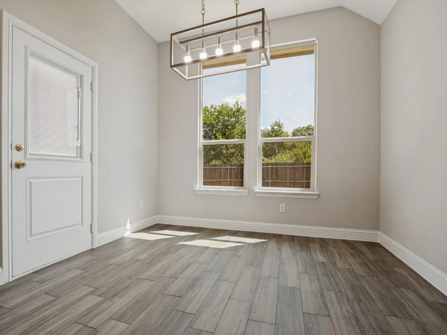
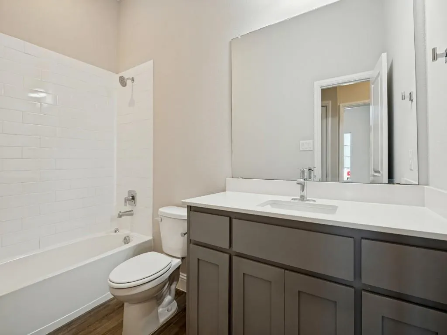
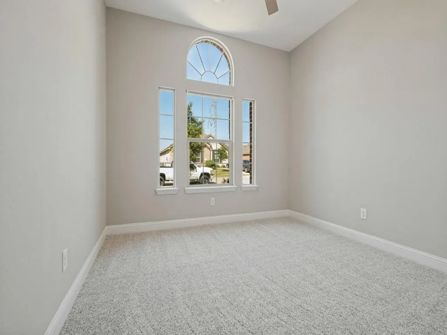
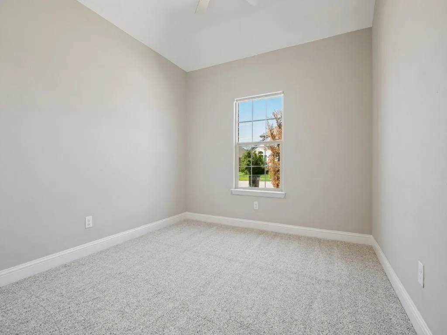
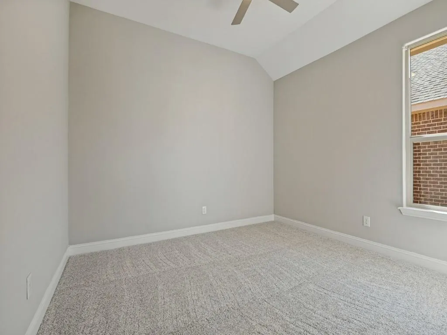
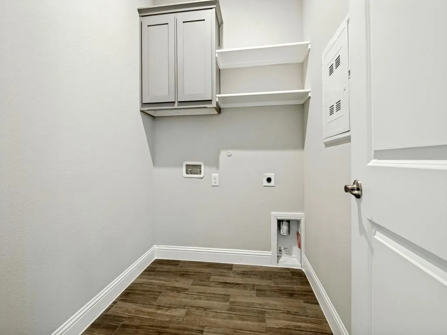
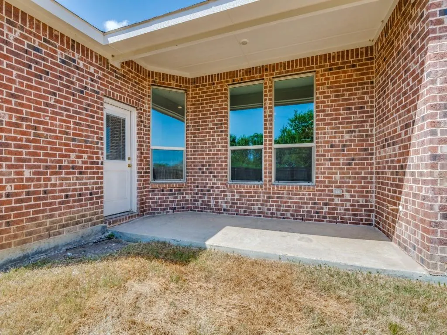
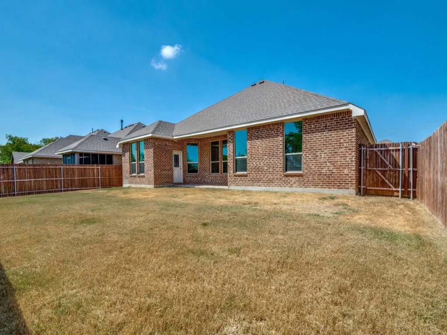
Beautiful 2022 build 4-bedroom, 2-bath home in Midlothian is MOVE IN READY! The bright, open floor plan offers tall ceilings, abundant natural light, and spacious living and dining areas with attractive wood-look tile flooring. The kitchen is the centerpiece of the home, featuring a large center island, quartz-style countertops, gray cabinetry, stainless-steel appliances, gas cooktop, built-in oven and microwave, and stylish tile backsplash. The open layout provides an easy flow between the kitchen, dining area, and main living space. The spacious primary suite features a vaulted ceiling, large walk-in closet, and private bath with dual sinks, soaking tub, and separate shower. Three additional bedrooms provide plenty of flexibility for family, guests, or a home office. Outside, the brick and stone exterior, two-car garage, covered entry, and established landscaping give the home great curb appeal. With fresh interior paint, brand-new carpet, a functional single-story layout, and a clean modern look throughout, this home is ready for its next owner!
| Elementary School |
|---|
| Vitovsky Elementary School |
| Price History | |
|---|---|
| 9/17/2026 | Listed $399,900 |
General Features
| Utilities | City Sewer,City Water |
|---|---|
| Possession | Closing/Funding |
| Appliances | Dishwasher,Disposal,Electric Oven,Microwave |
| Assoc Fees | 150 |
| Number of Garage Spaces | 2 |
| School District | Midlothian ISD |
| HOA Fee Includes | Full Use of Facilities |
| Exclusions | Minerals |
| Year Built | 2022 |
| Levels | One |
| Unexempt Taxes | 8316 |
| Will Subdivide | No |
| Property Subtype | Single Family Residence |
| Subdivision Name | Green Way Trls Ph 5 |
| Transaction Type | For Sale |
| Occupant Type | Vacant |
| County | Ellis |
| Property Type | Residential |
| Association Fee Frequency | Annually |
| Year Built Details | Preowned |
| HOA Type | Mandatory |
| Full Baths | 2 |
| Status | Active |
| Directions | From 360,head east onto Double Oak Ave,then take roundabout to Hidden Holw and turn right onto Highland Wds and follow around until it turns into Cherry Tree Way. |
| City | Grand Prairie |
| Elementary School Name | Vitovsky |
| High School | Midlothian |
| Elementary School | Vitovsky |
| Virtual Tour URL Unbranded | https://www.propertypanorama.com/instaview/ntreis/21389752 |
| Standard Status | Active |
Interior Features
| Interior Features | Kitchen Island |
|---|---|
| Dining Areas | 1 |
| Living Areas | 1 |
| Room Count | 7 |
| Lock Box Type | Combo |
| Total Bedrooms | 4 |
| Total Baths | 2 |
Exterior Features
| Garage Length | 22 |
|---|---|
| Garage Width | 20 |
| Parking Features | Garage Door Opener,Garage Double Door,Garage Faces Front |
| Lot Size | Less Than .5 Acre (not Zero) |
| Covered Spaces | 2 |
| Lot Size Area | 0.1570 |
| Lot Size Units | Acres |
| Structural Style | Single Detached |
| Garage Y/N | Yes |
| Lot Size Square Feet | 6838.9200 |
| Lot Size Acres | 0.1570 |
| Attached Garage Y/N | Yes |
Amenities
- Foreclosure
- Views
- Short Sale
- New Construction
- Adult 55+
- Lease To Own
- No HOA Fees
- Furnished
- Primary On Main
- Air Conditioning
- Seller Finance
- Green
- Fixer Upper
- Horse
- Golf
- Fireplace
- Deck
- Garage
- Basement
- Pool
Property vs Single Family Average in 76065
Price
Taxes
Year Built
Visits
 © 2026 North Texas Real Estate Information Systems, Inc. All rights reserved. Disclaimer: All information deemed reliable but not guaranteed and should be independently verified. All properties are subject to prior sale, change or withdrawal. Neither listing broker(s) nor shall be responsible for any typographical errors, misinformation, misprints and shall be held totally harmless. The database information herein is provided from and copyrighted by the North Texas Real Estate Information Systems,
